Built Stronger with Steel
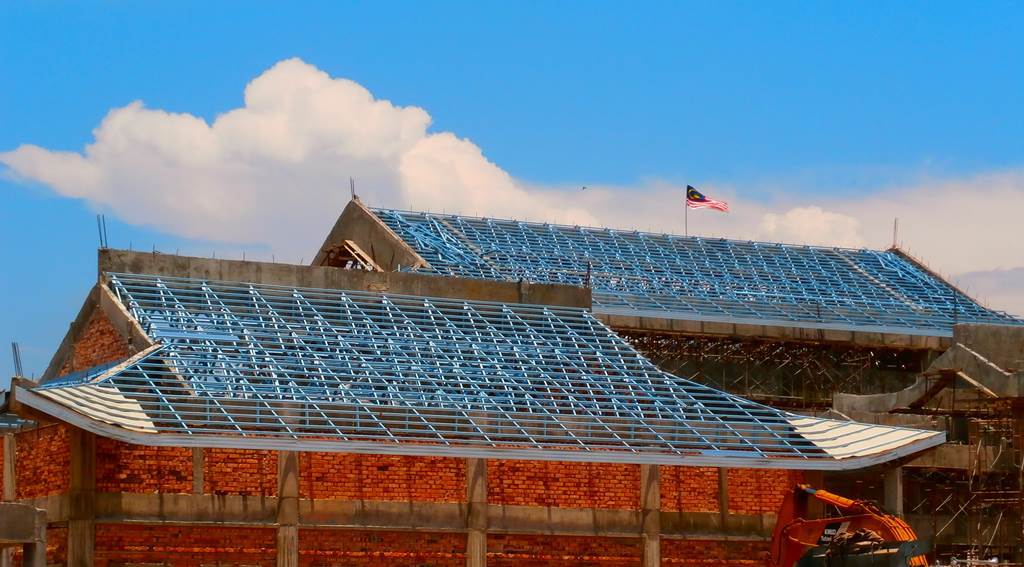
Light gauge steel roof truss systems planned for each roof layout, supplied as detailed components and installed on site
A Practical Alternative to Timber Roof Framing
Cold-formed steel truss sections with protective galvanised or zinc-aluminium coatings are detailed to suit each roof layout, with materials identified before supply and installation
TAG Roof System (KL) provides design detailing, supply and installation as an authorised agent for Juara Steel systems


Consistent Sections, Reliable Detailing
Steel trusses offer practical advantages over timber framing, with performance shaped by the project design, selected materials and installation
From Housing to Public Buildings
Our steel roof framing experience spans residential developments, commercial buildings, schools, halls, places of worship and government facilities
Design
Roof truss layouts and detail planning for the required roof form
Supply
Itemised truss components and supporting roof system materials
Installation
On-site fixing of roof trusses, battens and associated roofing elements
Project fit
Applications across varied roof shapes and building sectors
Technical suitability, structural design and material specifications are confirmed for each project